What we will see together

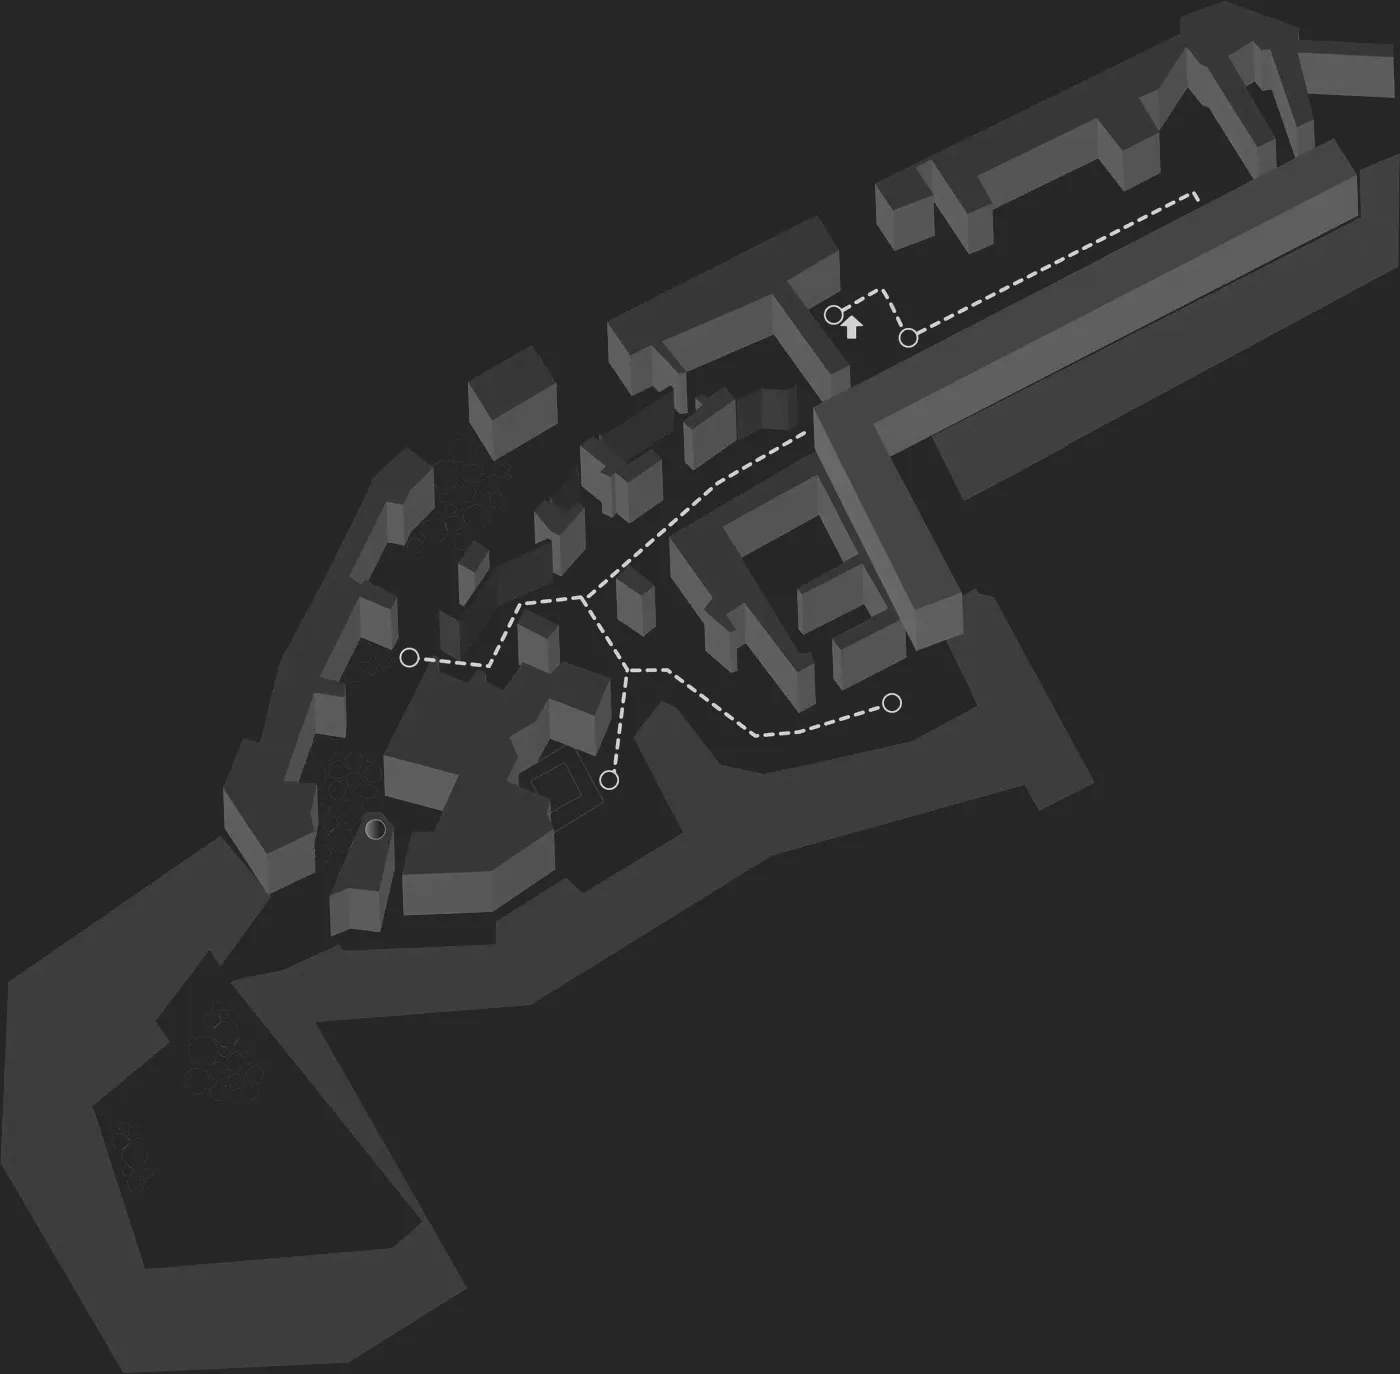
Underground Perugia is an archaeological route running beneath the Isola di San Lorenzo, through underground spaces and semi-buried rooms. Don't worry: every section of the route is accessible and accompanied by audio, texts and images.

The route tells the story of these places from their origins to the present day. Audio tracks and photographs will guide you step by step, stop by stop.

The Isola di San Lorenzo staff wishes you a pleasant visit.

Content not downloaded

Introduction

Before descending: the places where the journey begins.

The Insula Room The Main Cloister The Lesser Cloister
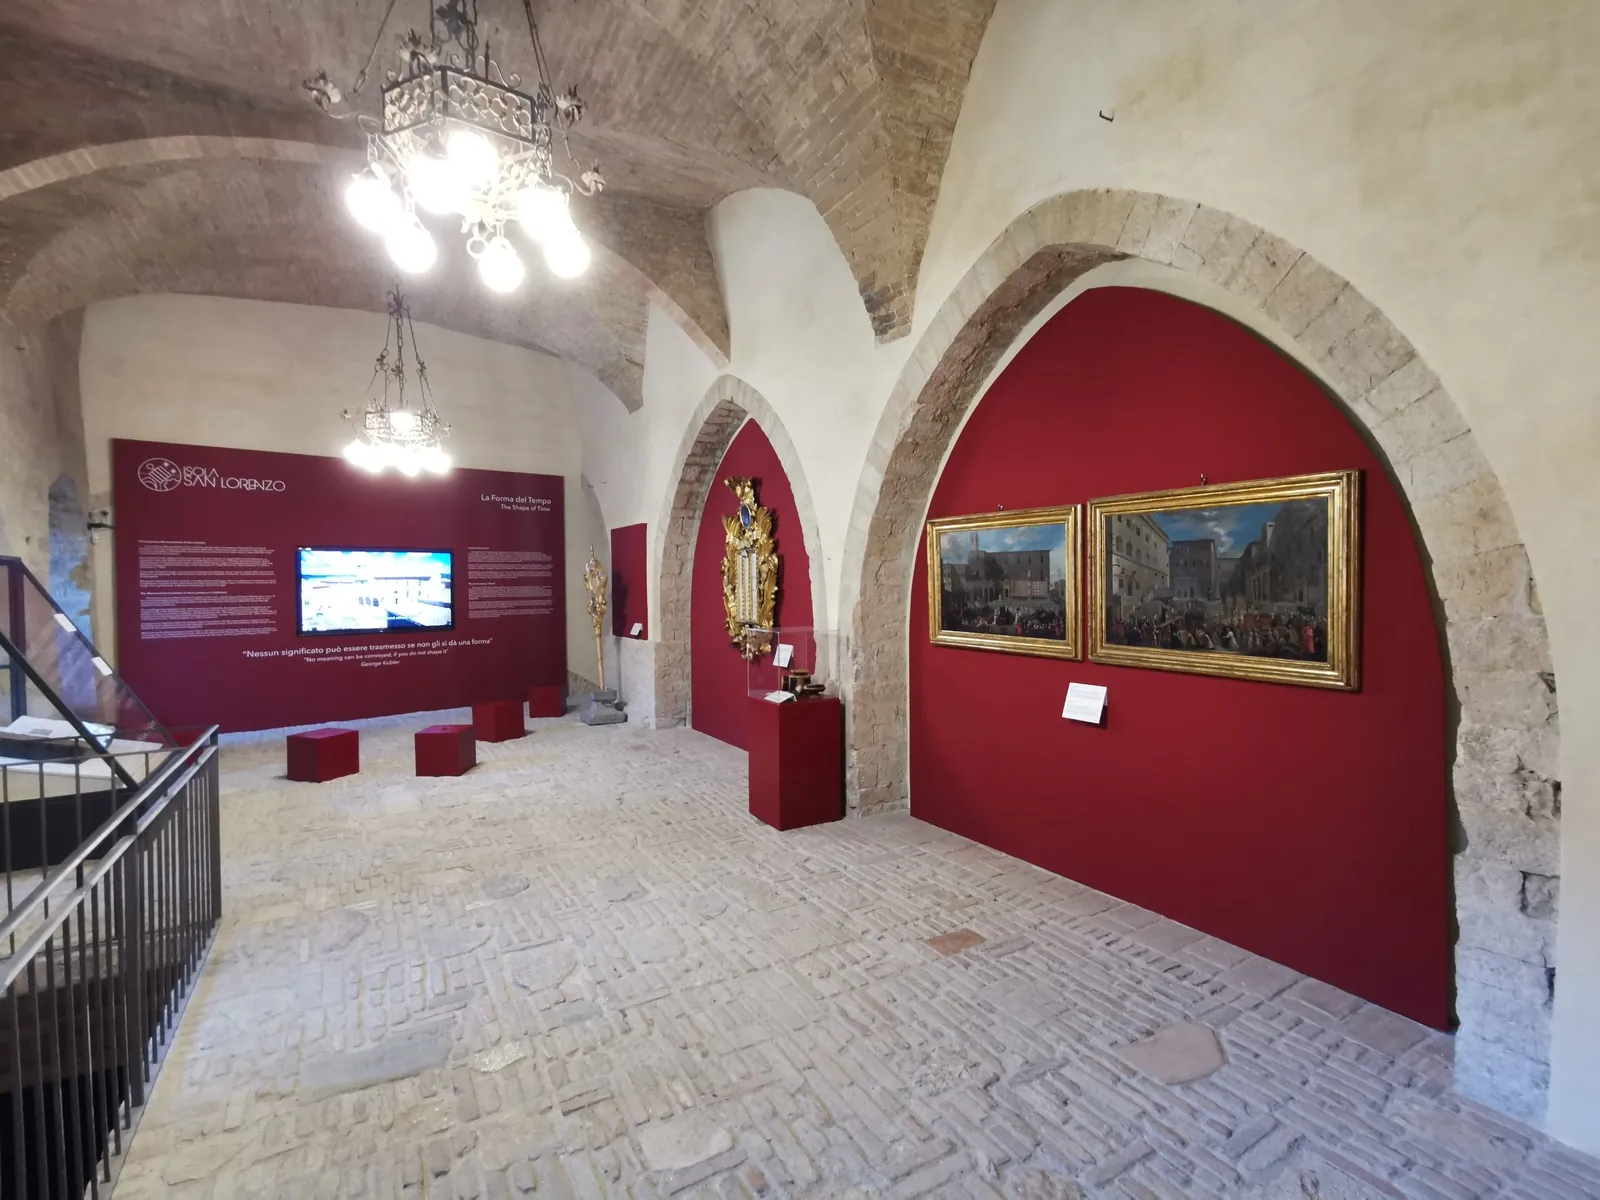
The Insula Room

The Insula Room

Welcome to the "Saint Lawrence Island"!

The monumental complex of Saint Lawrence's Cathedral in Piazza IV Novembre (November-4th Square, i.e. the day when WWI ended), at the very town core, is one of the most meaningful places in Perugia. From the viewpoint of city planning, it works as one architectural complex – that's why in the course of time it has been often called the Saint Lawrence "Island." The area includes the Cathedral, its two cloisters, and the buildings of the Canons (community of Catholic priests). Part of it has been transformed into the location of the Chapter Museum since 1923 ("Chapter" meaning the priests' Council). And, below your feet runs the route of Underground Perugia.

The places you will be visiting have just been taken care of through a project called "The Saint Lawrence Island and its route in the Shape of Time." It aims to stress the importance of this monumental complex by safeguarding it and promoting – together with it – Perugia's cultural heritage.

The works you see in this room show Piazza IV Novembre and Saint Lawrence's Cathedral as they looked like in the 17th century, and reconstruct some moments in the life of the Canons of the Cathedral Chapter, who have always been the owners and keepers of the whole complex. On the rear wall the core concept of our project is explained: "No meaning can be conveyed except by giving it a shape" (G. Kubler). You will have the opportunity to visit this room at the end of the tour, if you haven't yet done so.

Your travel in time starts here.

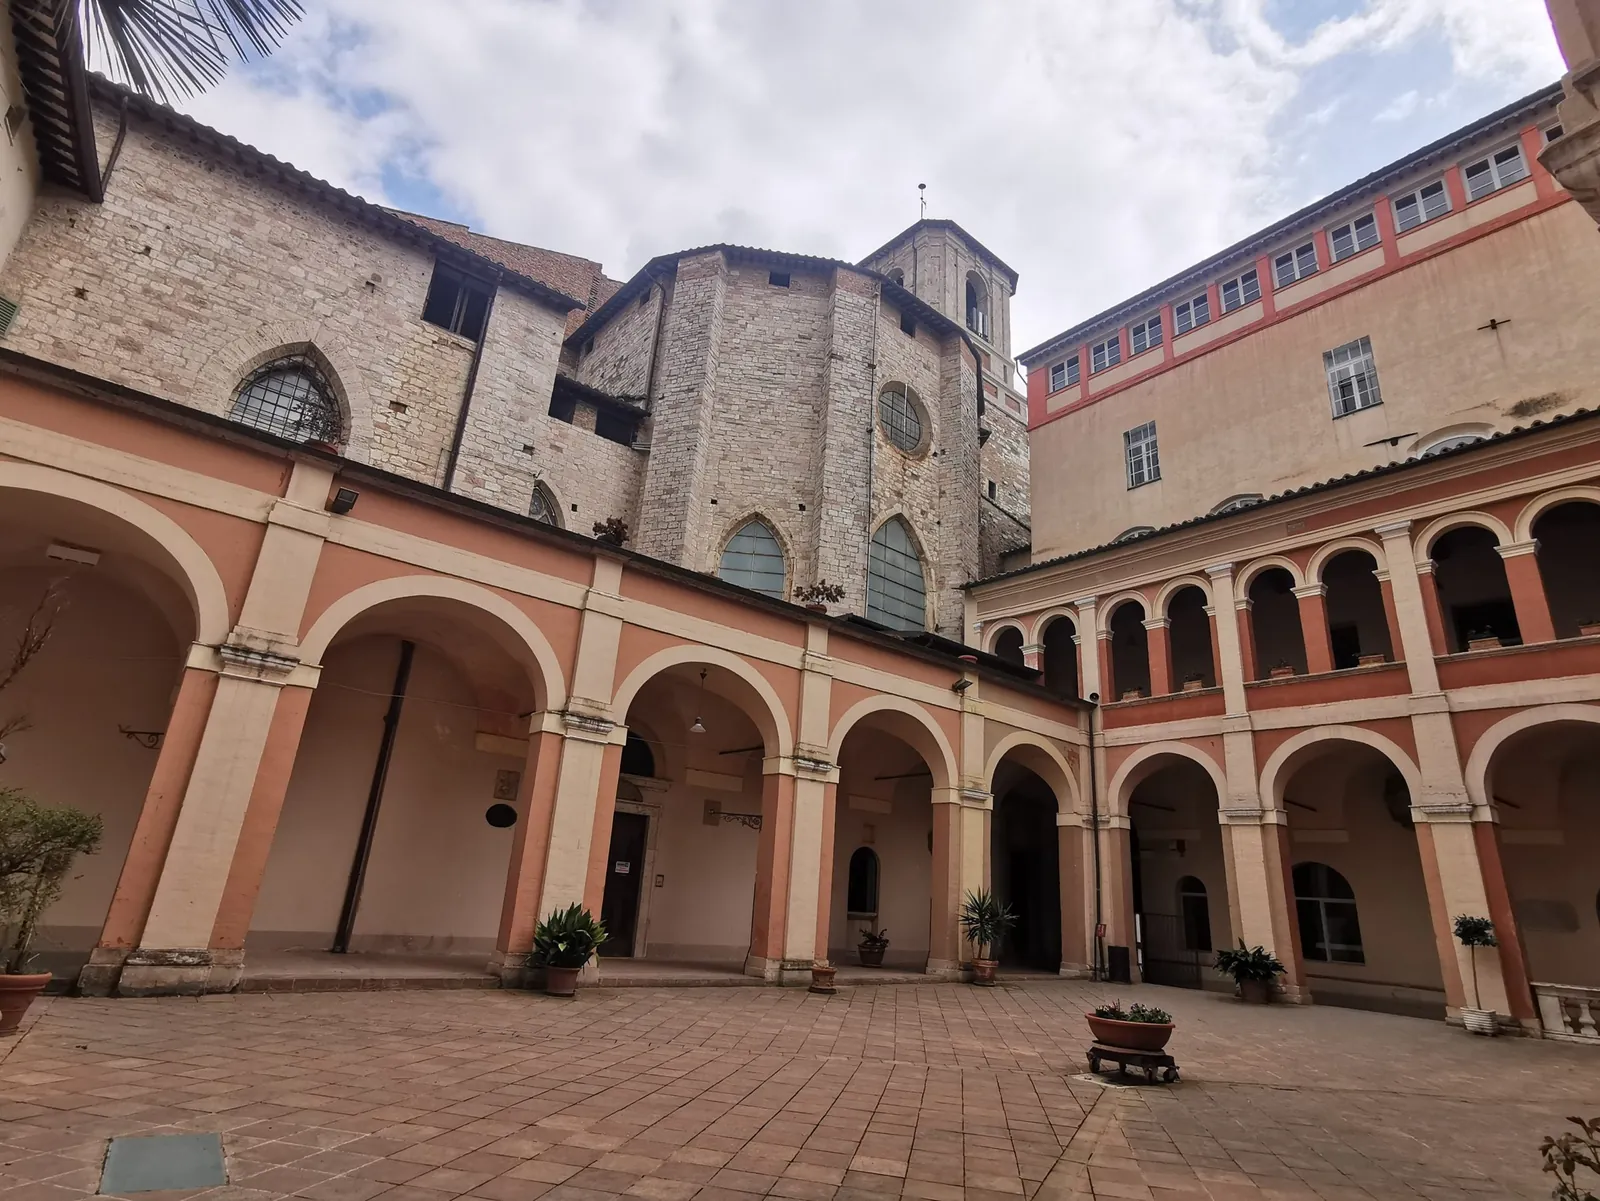
The Main Cloister

The Main Cloister

The big open space you presently find yourselves in is the "heart" of the Saint Lawrence Island. This in fact is its 18th century cloister, around which do rise Saint Lawrence's Cathedral (you can see its polygonal apse and part of the bell tower), the former houses of the Canon priests of the Cathedral, and the rooms of the Chapter Museum. This place was part and parcel of the acropolis of the Etruscan town already in the seventh century B.C. (from Greek akros, i.e. upper, and polis, i.e. town). The upper area of a town was usually devoted to worshiping the gods.

The area of the Saint Lawrence Island has been, from the very start, the most important area of the town: the place where the people have always tried to get directly in touch with the godhead. This sacred hill has never changed this its function, so that layers of religious structures, from ancient Etruscan temples to the current cathedral, lie precisely under your feet.

You are about to experience a true travel in time. Going 50 feet (15 meters) down under this floor will mean traveling back through time, while walking again uphill will make you cross twenty-five centuries of history, till you will resurface at the starting point, the geographic and chronological apex of our voyage.

But, why did the Perugia acropolis become an underground area?

The reuses and changes, as well as the fact that people kept building here show the importance of the place. On top of the acropolis lies the Insula Sancti Laurentii – a set of buildings, a sort of little castle at the town's core, that was created by taking advantage of the natural room and differences in height in the hill. The whole of these centuries-long changes has given rise to the monumental complex called "Saint Lawrence Island." Here lived, and still live, the Canons, that is the priests who used to manage this place and celebrate the Mass in the cathedral.

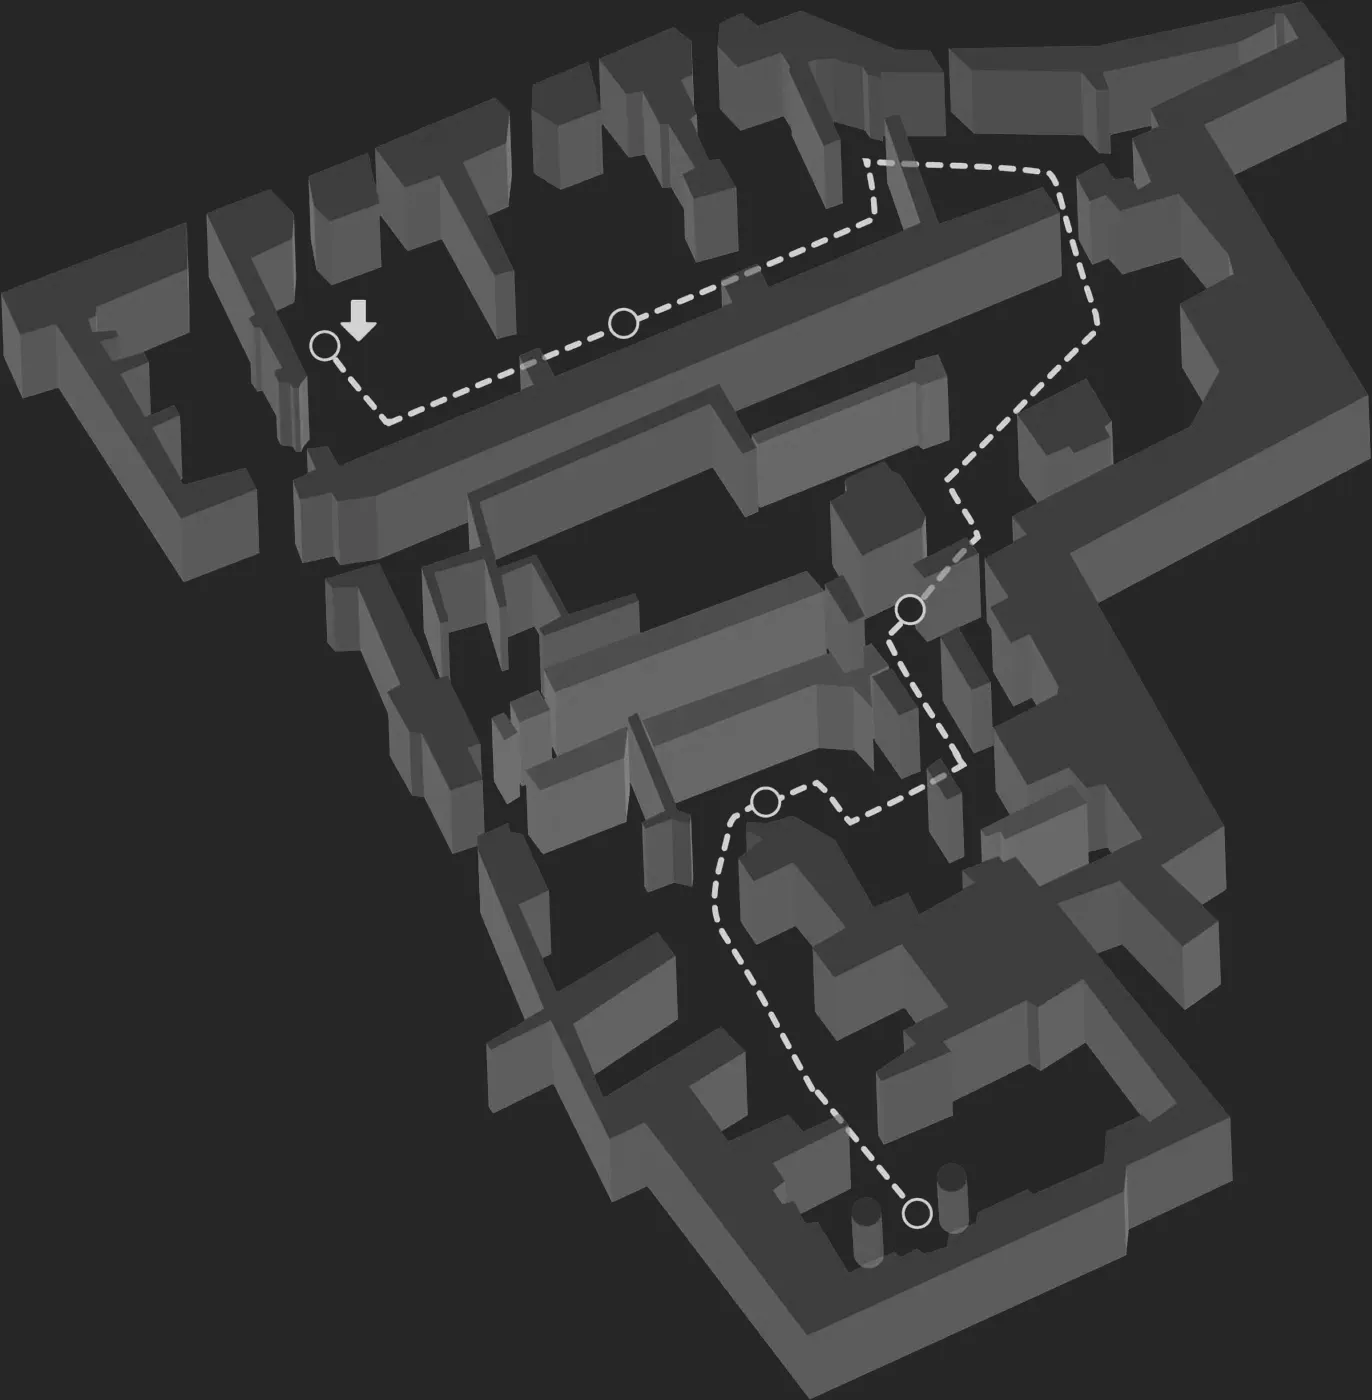
This archaeological site is an extended, complex route some 800 meters (2,500 feet) long. During the tour you might happen to lose orientation, so please have a look, before, at the glass window on the floor of the gallery in the cloister, on the right. It will work as a point of reference, a "polestar" you will be seeing again during your underground tour. It will show that your uphill walk is almost completed, and therefore let you orient yourselves while still inside the acropolis hill.

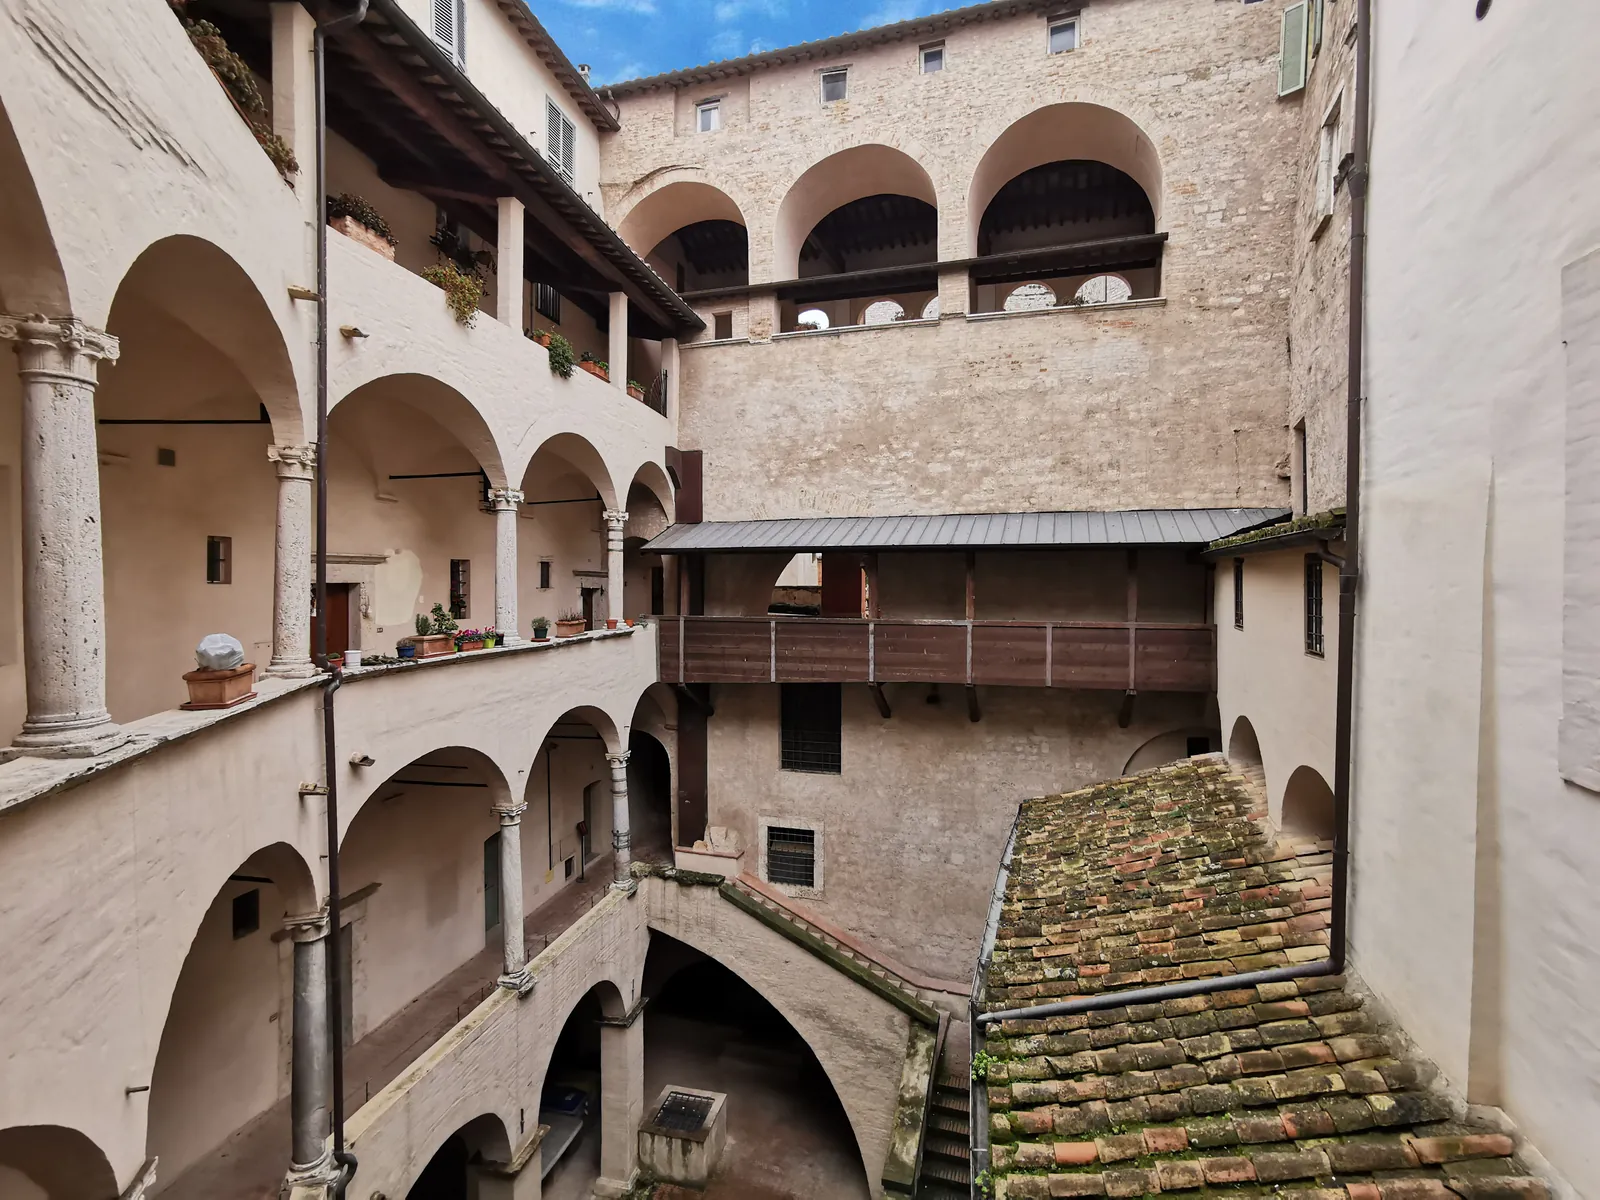
The Lesser Cloister

The Lesser Cloister

You are now in a 15th century cloister belonging to the monumental complex of the cathedral. The staircase you just went down made you go 300 years back in time after the previous cloister, the 18th century old one. This beautiful cloister is shaped in galleries placed upon one another; on each floor you can see the doors of the Canons' homes. Still nowadays, in fact, the cloister includes true houses, inhabited by both priests and lay citizens. To live here makes the impression of living on an "island," a well-delimited neighborhood, a sort of little castle within the wonderful town center.

Please look up, you will spot a wood balcony. Its level is the same as the place where your tour began, namely the upper cloister. But you still need to go a little more downstairs in order to reach Perugia's old town.

1234

First level

The first stretch of the underground route, among Roman roads and ancient houses.

The Time Line 1 The Roman Street 2 The Roman House 3 The Fire All about Fulvia 4 The Terracing Wall

The Time Line

Before plunging into the deepest level of our voyage, please have a look at the TIME LINE. The historical events highlighted are those that directly involve the Saint Lawrence Island. By comparing them with other events - universal history and town history – it will be easier to contextualize the history of the places you will be seeing from now on.

The Roman Street

The Roman Street

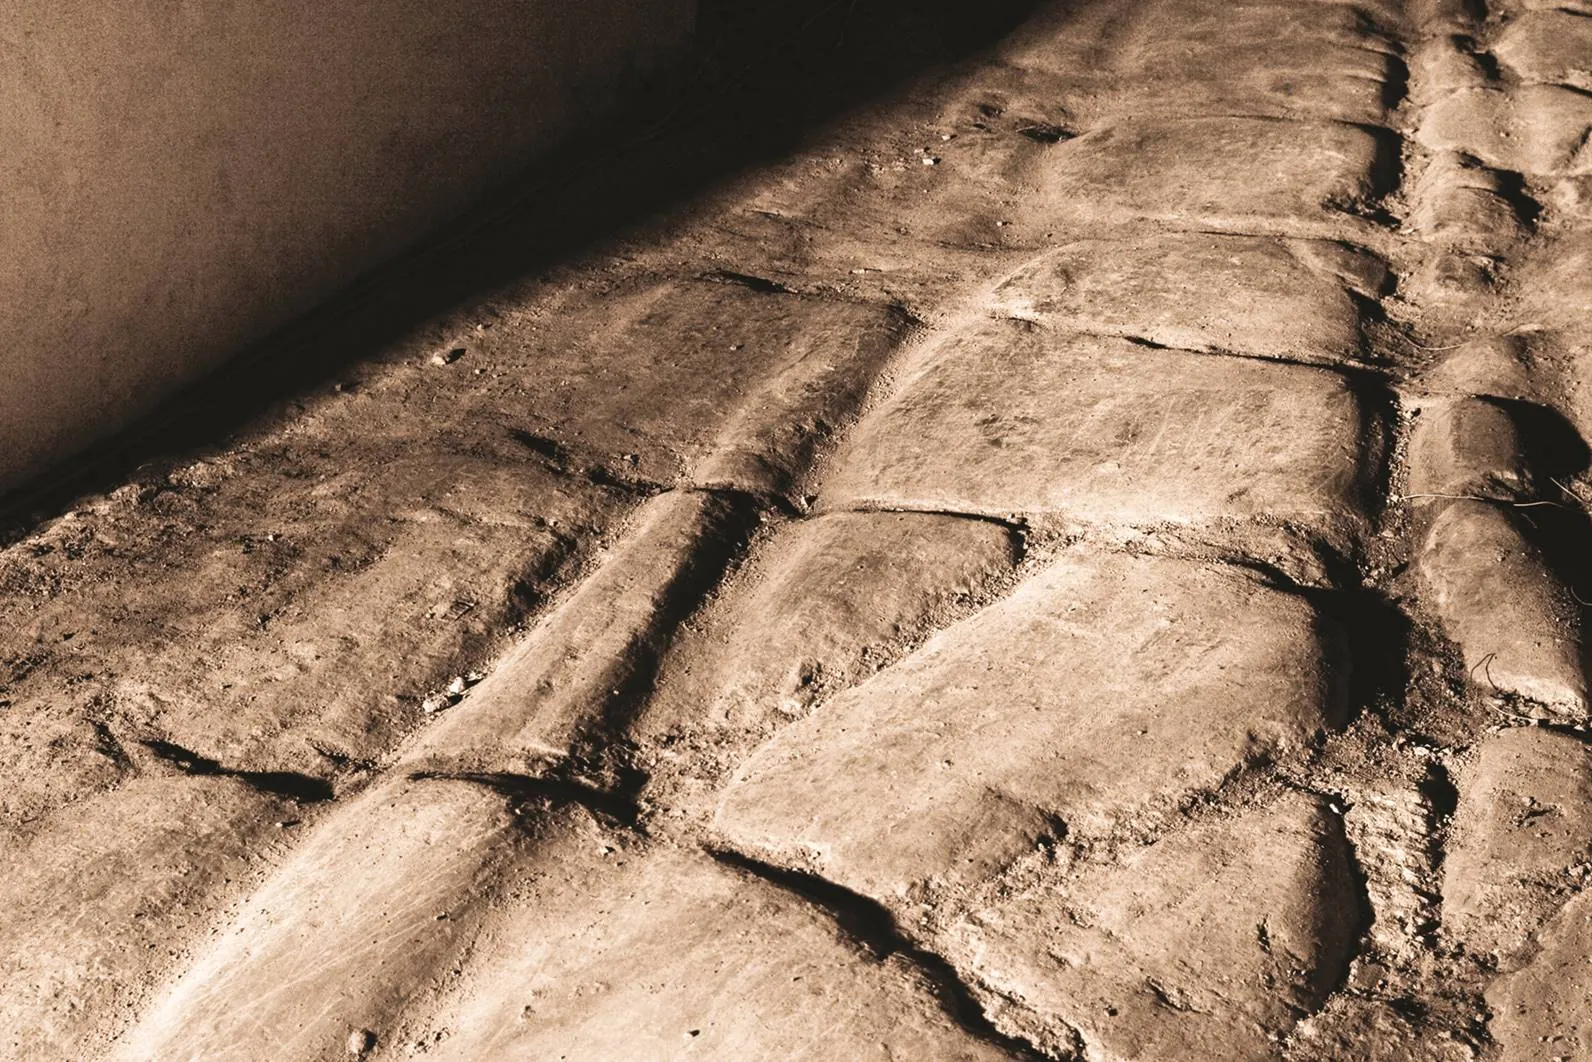
You just left the "contemporary world" behind, you are now walking on one of the oldest Roman streets of Perugia. Any Roman town had two main streets: the cardo, running north to south, and the decumanus east to west. Where they crossed, right there was the very town center.

In Perugia the cardo still nowadays keeps its old position insofar as it has become Corso Vannucci, namely Main Street. (Pietro Vannucci was the Renaissance painter known as "Perugino," possibly Raphael's master.)

On the contrary, the decumanus cannot be found in the open air any longer. The stones you walk currently on belong to the second most important street in the Etruscan-then-Roman Era, precisely the decumanus.

This is a dark, still, underground place now. You should turn to imagination so as to envision it as one of the liveliest areas in the town, full of the noises of everyday life: the voices of the people, the squeak of cart wheels. . . the carts that had traveled along this street for centuries and left those grooves on the stones, the signs of the hubbub in the neighborhood right then. This kind of paving, called basolato, is often used to indicate the ancient Roman streets, basoli being the great stones used for the upper surface of the pavement (summum dorsum in Latin).

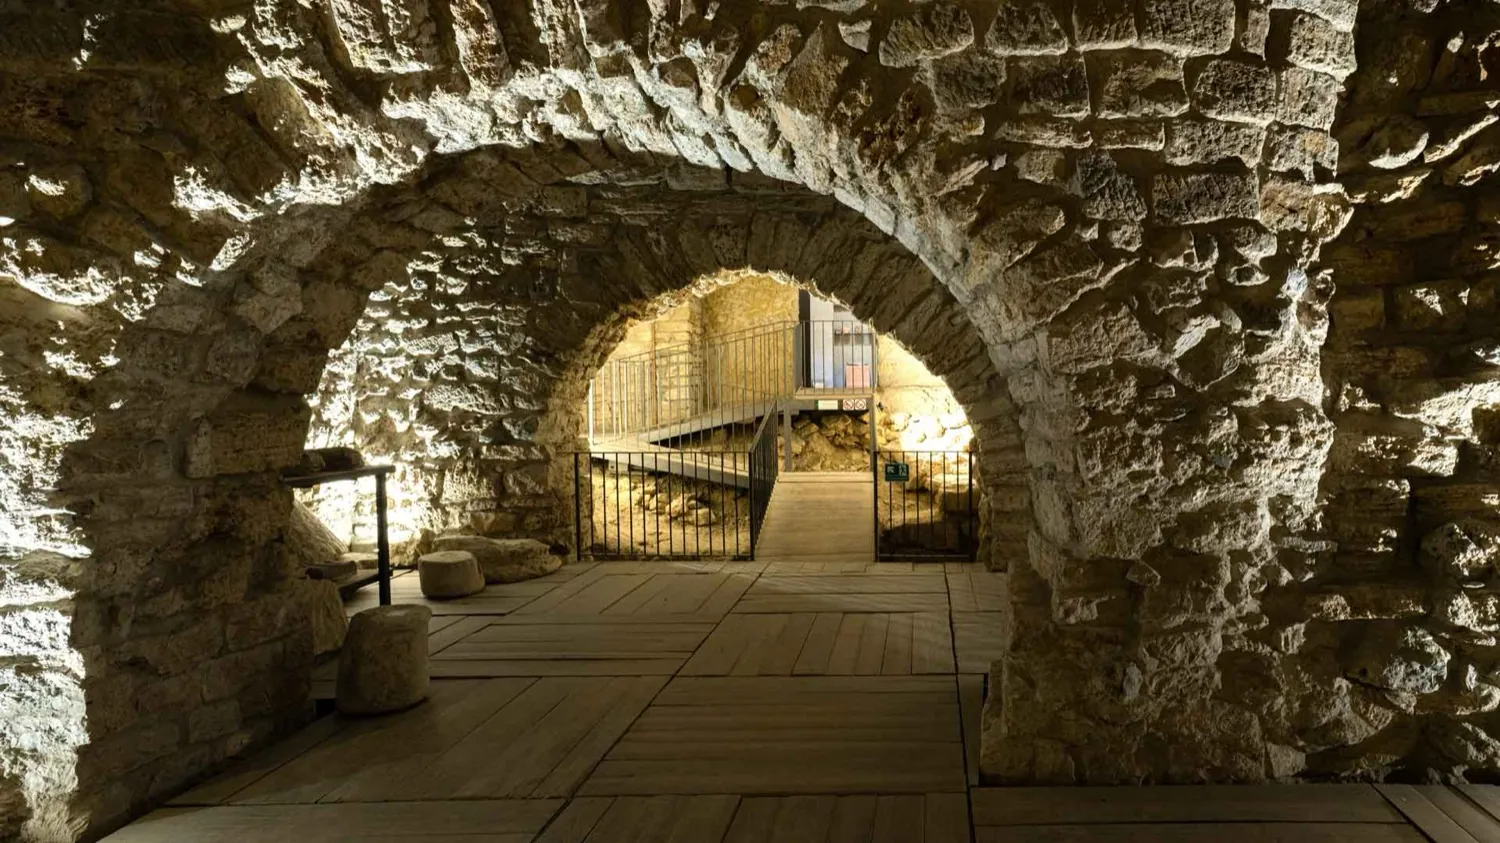
While envisioning this area "as was" in the open air, you should mentally delete the arches too. They are not as old as the street, in fact; they were Medieval props, and still support the buildings in the Saint Lawrence Island, especially the Canons' houses. The oldest – Etruscan, then Roman – trampling levels provided the layer upon which the following buildings were planned, until Perugia, layer by layer, acquired the look it currently has. During this process, in the 12th - 13th centuries the street and the whole area were buried.

The Roman House

The Roman House

You have just entered the remains of an ancient Roman domus. A domus was the house of a wealthy family – obviously not all Roman families could afford one.

This kind of house had a central room called atrium, in whose ceiling there was an opening called compluvium, through which both sunlight to provide illumination and rain to provide water fell. The latter function gave it its name: compluvium, from Latin cum and pluĕre, i.e. to rain. After falling through this opening, the rain filled the impluvium, a square pool embedded in the floor, that therefore gathered water from the atmosphere. The stone structure you presently see is precisely the impluvium of a domus that once existed all around. The water did not only fill the upper part of the pool, but, by means of a hole dug on the surface of the impluvium, it also filled an underground cistern some 16 feet (5 meters) deep. This big cistern, able to store so much water, strengthens the hypothesis that the domus was owned by a quite rich family, since a Roman familia also included the servants.

One more sign of wealth in this domus can be inferred by taking its position into consideration: it had a privileged location immediately near the decumanus, one of the two main streets.

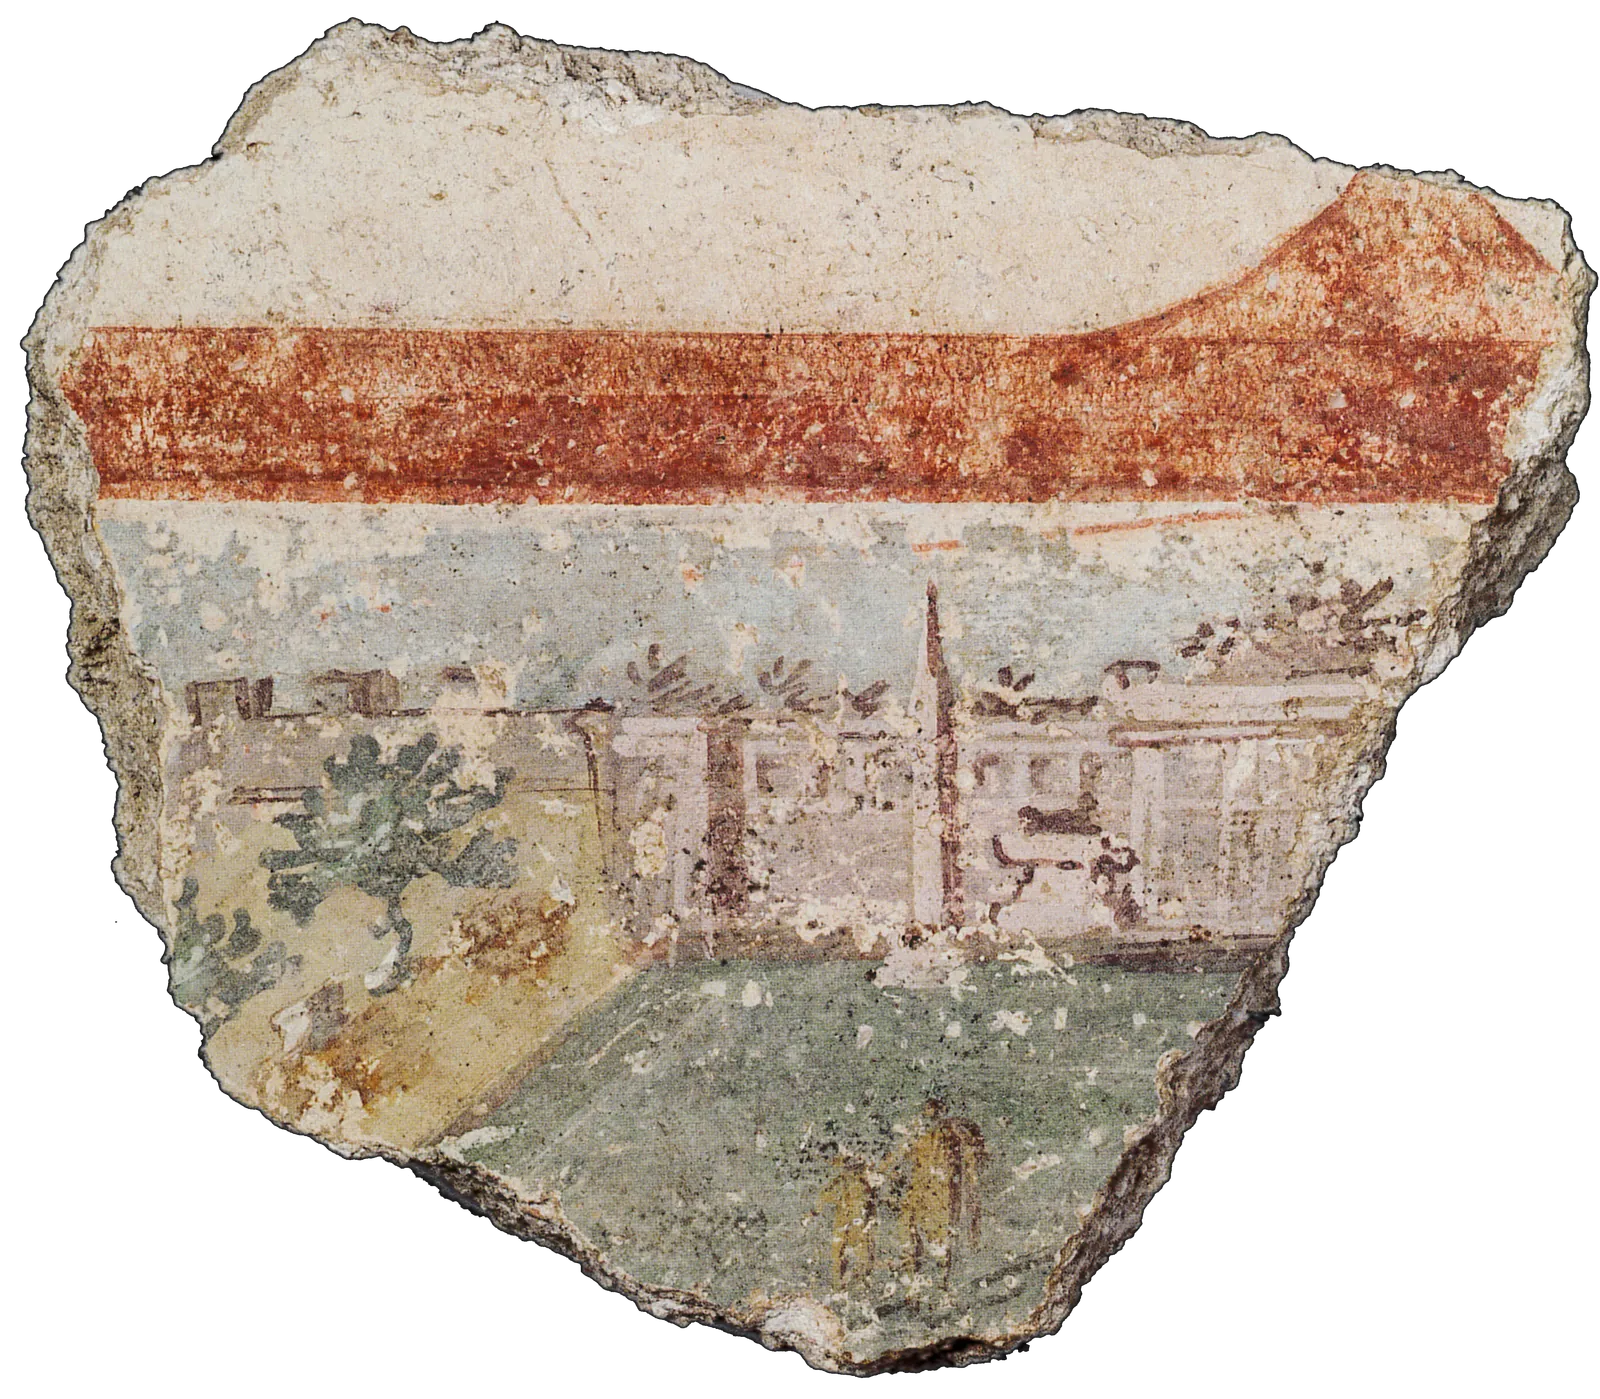
Archaeological excavations in this area discovered some beautiful plaster fragments. Such decorations have also proved fundamental in order to date the building, that was inhabited in two different epochs.

Both landscapes and architectural elements – such as pillars, pilasters, frames – were painted on the walls. These embellishments, while conveying a sense of elegance, also had a functional end: by reproducing architectural elements, the walls were given perspective, an illusion of depth that seemed to make the rooms more airy. Unlike the atrium, in fact, which was quite big and sunny, the other rooms all around (called cubicola) were relatively small.

More in detail, the plaster surfaces in this domus have been classified by comparing them with the second and fourth Pompeian styles. In Roman painting four styles, generally called Pompeian, have been identified on the basis of the finds in Pompeii, Herculaneum, and Stabia. A German archaeologist, August Mau (1840-1909), was the one who studied the wall paintings in Pompeii and divided them into four periods. His categories do not only apply to Pompeii, they have become a pattern in order to examine all wall paintings of the ancient Roman civilization.

Going back to our domus, its paintings belong to two styles that refer to two distinct epochs. That means that the house was abandoned and destroyed in a certain time, then rebuilt.

The first plaster found in underground Perugia dates back to the second Pompeian style, between 80 B.C. and the late first century A.D. It is called an "architectural" style because architectural elements were painted in lively colors and accurate perspective, making as if they opened the view onto vast spaces outside. This fragment witnesses the first phase, the first "life" of the domus.

The second fragment shows a white background with a broad red stripe, that bends and makes a point in the upper part; below, a landscape with an architectural wing and a garden is painted. We admire a fine obelisk taller than the building behind it; an altar lies nearby. In the upper part of the altar a sphinx is roughly sketched, just a flat silhouette. The gallery frames a green garden in whose middle two people can be made out, a child and a man. The palette prefers colors like cream, yellow, brown, green, light blue, creating a lively picture. This fragment can be ascribed to the painting in the third/fourth Pompeian style. Our fragment therefore may belong to the first half of the first century A.D. as the second phase of our domus.

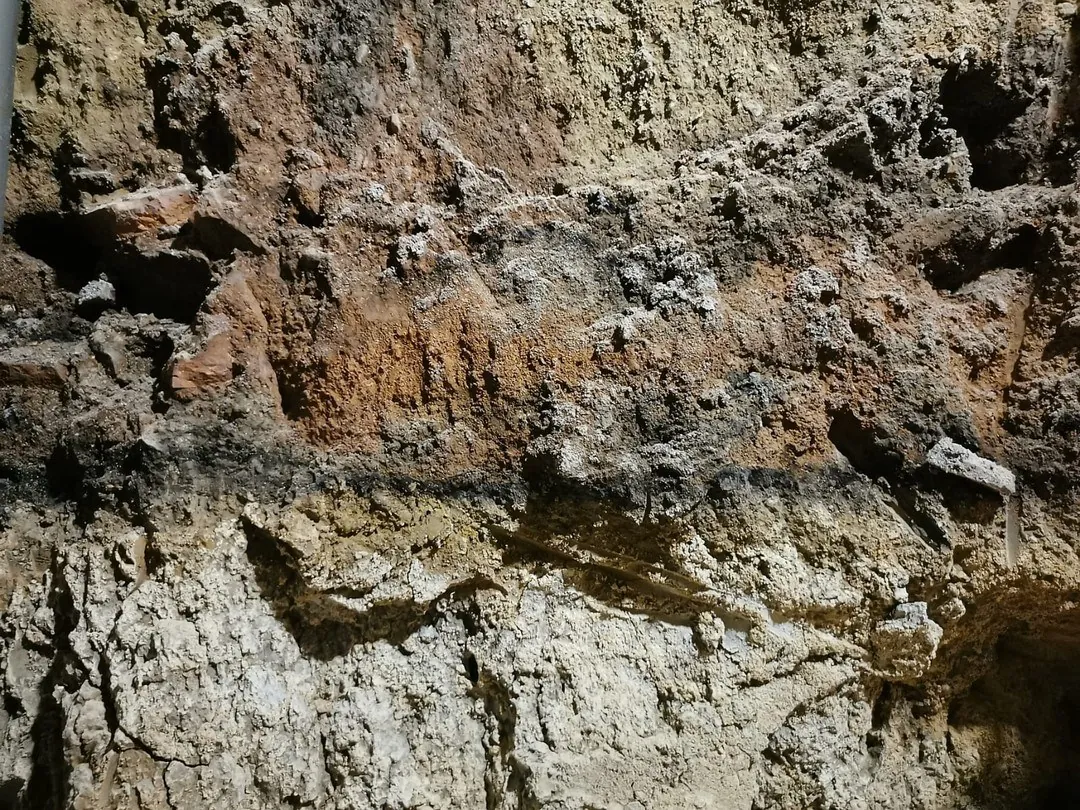
The event that divided the two phases was a fire. All the rooms of the domus, in fact, were filled with a thick layer of burned clay. We think that the fire, causing the house to collapse, should be linked with the "war of Perugia" in the year 40 B.C.

And finally, part of the old inner floor of the domus has been preserved. It was made in a material called cocciopesto (ground bricks). Just above the floor level, on the left, you will see a burned layer (colored in red and black), to be ascribed to the above-mentioned fire.
The Fire

The Fire

The archaeological layer colored in red and black witnesses the great fire that not only caused the domus to be abandoned, but especially the destruction of the whole town of Perugia. The fire in fact did absolutely not happen by chance, it was a consequence of the power clashes in Rome.

After Julius Caesar's death (March 15, 44 B.C.), two political factions competed for power in Rome. On the one side there was Marc Antony, supported by his brother, Lucius Antony. On the other side, Octavian, who would finally became "Augustus," the Emperor.

Marc and Lucius Antony feared Octavian because he had acquired much power, therefore they were looking for a pretext in order to destroy his reputation. The occasion was provided by precisely the situation in Perugia: here, in fact, great unrest had arisen for both economical and political reasons, that might be taken advantage of by the two brothers in order to gain success.

In the wake of such unrest, Marc and Lucius Antony succeeded in channeling the people's hate and create an army of rebels ready to wage war against Octavian.

It was 40 B.C., the uprising turned into actual civil war. It would be remembered as bellum Perusinum, the "war of Perugia."

Octavian had no choice except facing the army of rebels. After reaching Perugia, he realized that the powerful wall that encircled it made it impregnable. Therefore, he decided he would not attack Perugia directly, but rather plan a long siege in order to conquer it by exhaustion.

He garrisoned all the gates that led to the acropolis (upper town) and surrounded the town with fences and towers, preventing anybody from coming or going. By this, the rebel army who had barricaded itself in the acropolis could get no provisions. After a siege that lasted not less than seven months, Marc and Lucius had to surrender. So Octavian entered Perugia, where he slaughtered the aristocrats and laid waste the town.

Thirteen years later, however, Octavian – who had meanwhile acquired the title of Augustus and become the Emperor – started to rebuild Perugia. Since the word Augustus comes from Latin augere, to augment, to enlarge, he was considered "he who augments reality." He literally let Perugia "rise again from ashes." That is why you will see the words Augusta Perusia (Augustus' Perugia) carved on some monuments, especially the former Etruscan Gate.

All about Fulvia

All about Fulvia

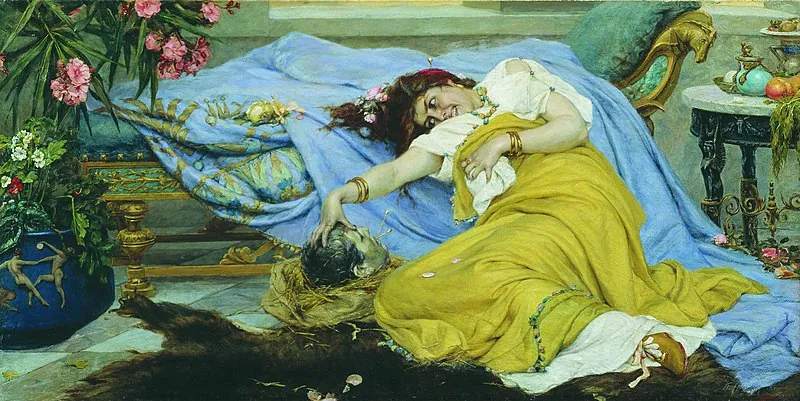
An interesting feature in the war of Perugia was the role played by a woman: Fulvia. She was Marc Antony's wife. History left an intriguing image of her; according to Plutarch, "it was not enough for her to control any man, she meant to rule on a ruler and command a commander."

Fulvia was termed sly, thirsty after power, arrogant – basically, the opposite of an "ideal" Roman woman. According to rumors, she herself did maneuver in order to cause the war of Perugia. She in fact, in order to take her vengeance against her husband's bad manners, had made advances with Octavian; who anyway rejected them. Hurt and furious, Fulvia triggered the war by fomenting the antagonism between her husband, Marc Antony, and the man she would have liked to be her lover, Octavian.

The damnatio memoriae (deleting one's memory), the negative image History ascribes to Fulvia was surely due to her being so unlike a "standard" Roman lady, but it is also directly connected with the war of Perugia and the way in which it ended.

Marc Antony and Octavian eventually signed a peace treaty, that would be strengthened by the political wedding between Marc Antony and Octavia the Younger, Octavian's sister. Marc Antony had therefore to repudiate his first wife Fulvia, and the bellum Perusinum provided him with a handy reason to do so: to lay the blame on her for the war.

Fulvia's name can be clearly read on some "missile acorns," the small lead projectiles thrown by slings during the battles. They used to be carved with either incitements to war or insults against the enemies.

The Terracing Wall

The Terracing Wall

You have been seeing finds referring to "Roman" Perugia so far. Now however we will go one more century back in time, and reach the second century B.C. That was the epoch in which major changes in the city planning with regard to the town's core took place. A majestic terracing was built in the area that currently corresponds to Piazza IV Novembre (the main square): its size was about 328 x 230 feet (100 x 70 meters), meaning a surface of some 7,000 square meters.

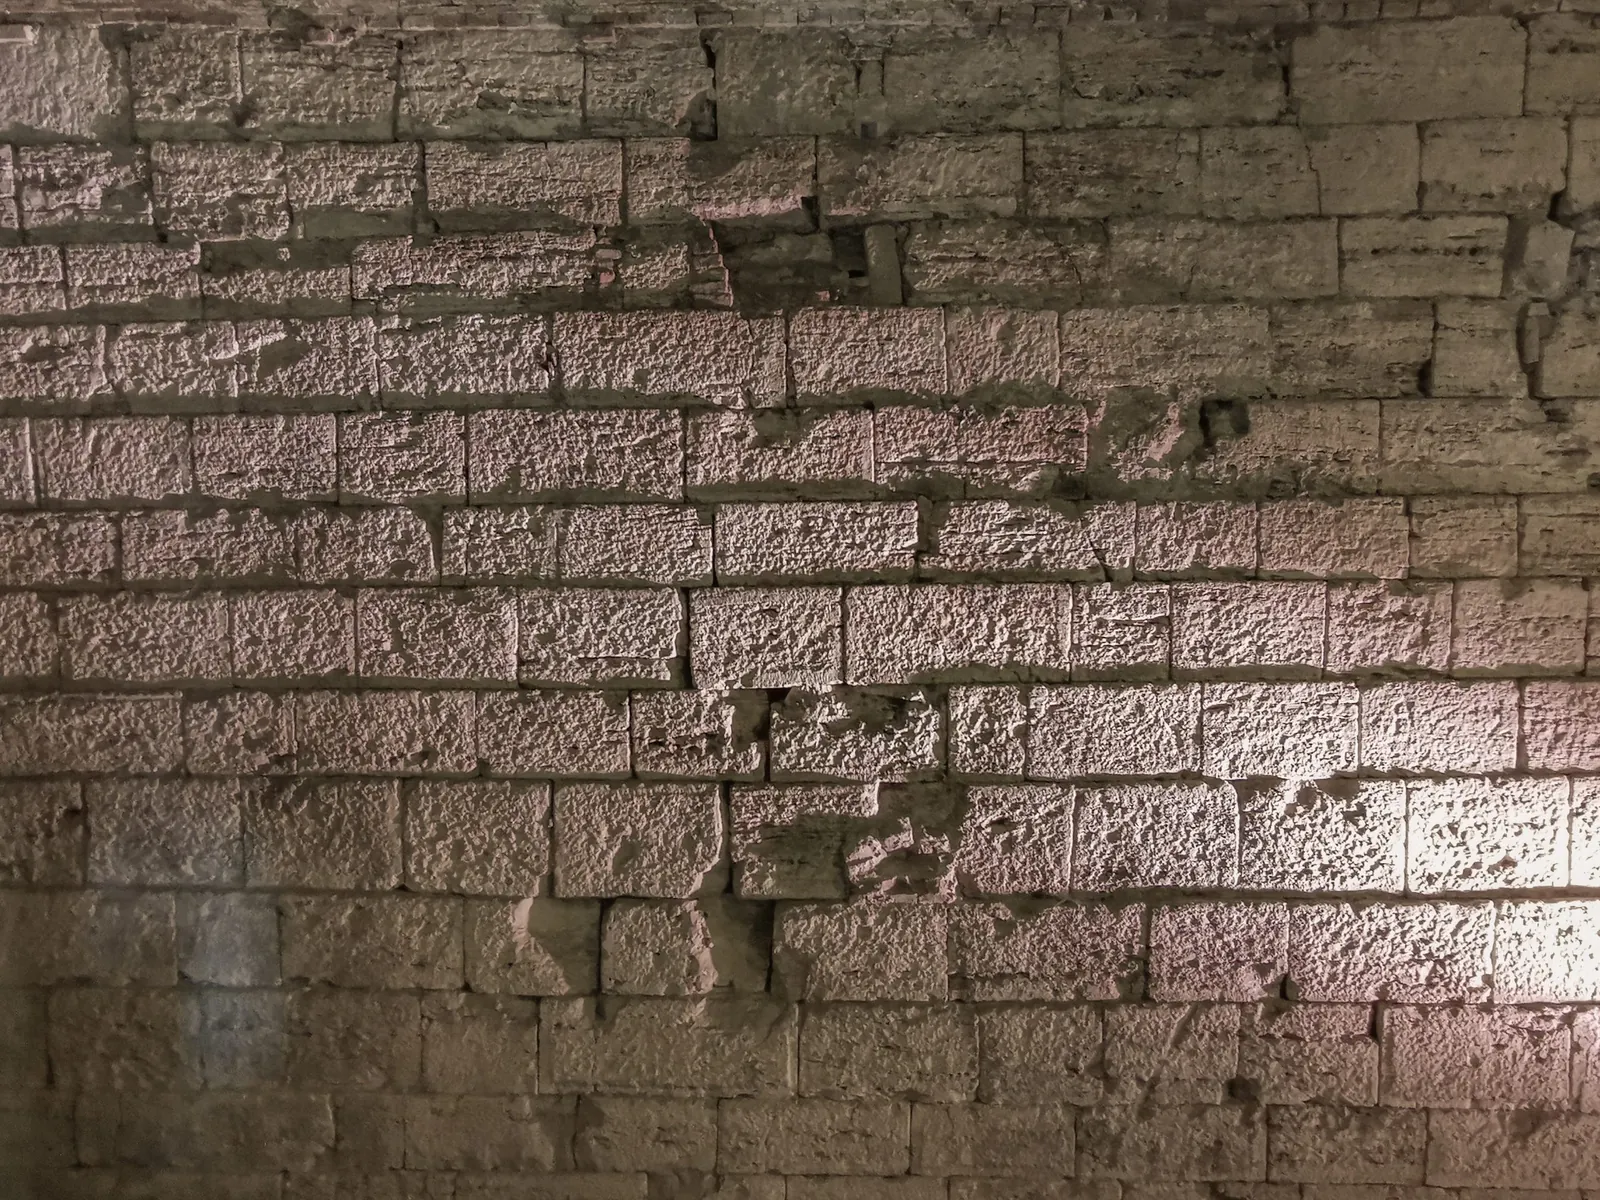
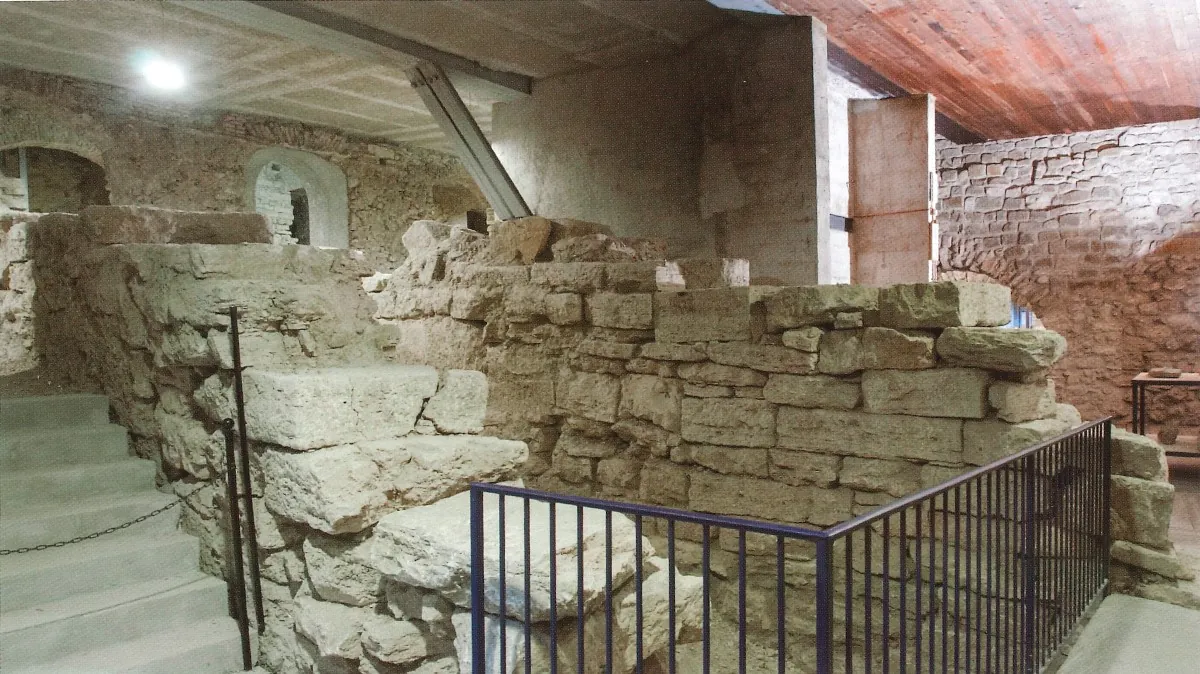
So the acropolis hill started to look like a "stone box" in downtown, a huge terracing supported by powerful walls – like the one you can still admire in front of you, which was the north end. The whole wall was built by using travertine blocks perfectly squared, each block having been dressed and reworked by hand. We can infer that the wall did not only have a static function (to contain part of the hill where the acropolis rose), but also an "ideological" function precisely because, as an external frame, it should show the power and monumental greatness of Perugia.

This structure, as well as the city walls, was completely made in drystone! See, there is no mortar between the blocks. The wall was built in the second century B.C. by employing a special engineering technique: each horizontal row of travertine blocks was placed some 2 centimeters (one inch, more or less) backward in comparison with the row below. This way a wall is created that is not perpendicular to the soil, but slightly sloping, and therefore better with reference to statics.

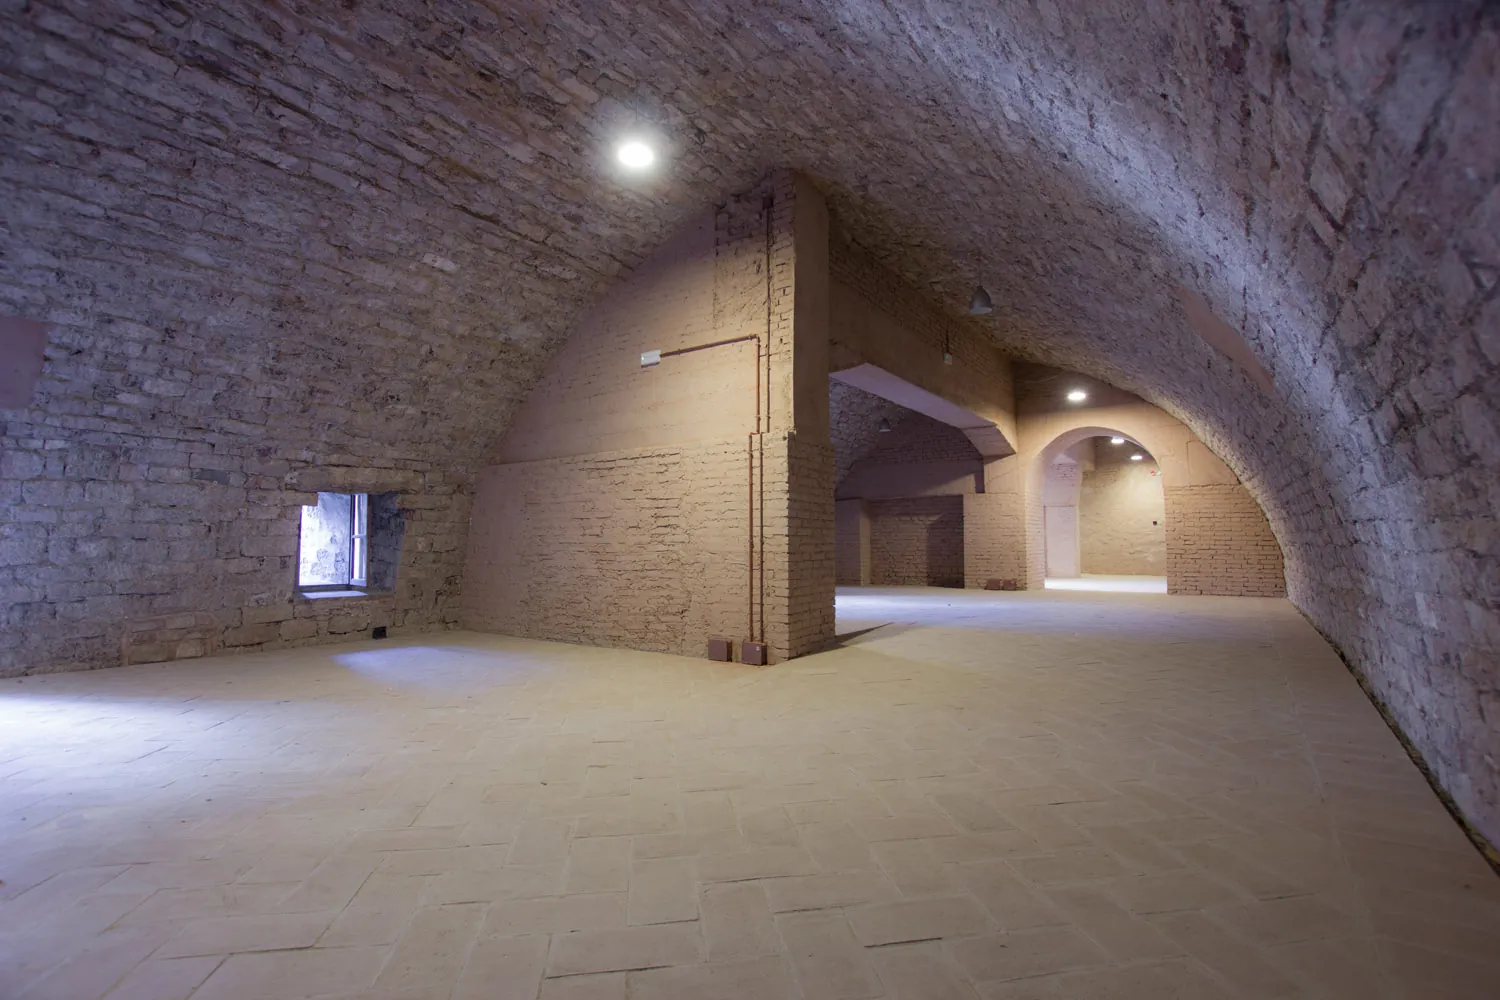
As we already noted in the Roman street, the environment changed a lot during the centuries. In the Middle Ages the look of the sacred hill would again be radically transformed: the function of the terracing wall was no longer that of simply containing, it worked as a supporting base for the great brick vault you can see over your heads. Once again, old structures provided the foundations to new buildings rising upon them. This place was no more in the open air; the need for new buildings had turned part of the town into an interior. The building then put up here corresponds to a section of the current Canons' house, and especially the north side of the two cloisters. The vast room you are inside was reused as a cellar to store food and wine. Hence the name of the street behind you, Via delle Cantine, that is Cellars Street.

On many of the wall blocks, two letters in the Etruscan alphabet can be made out. They are the "quarry marks." Carved during the preparatory process in the quarry, they aimed to both indicate the place of origin and send the materials to the "yard" where they would be further worked. In fact, because of the great quantity of materials, and the efforts needed to transport them, it was fundamental that the blocks reached their actual destination.

5678

Second level

Deeper down: the medieval foundations and retaining structures.

5 The “Conclave” Room 6 Stratigraphy 7 Inside the Hill: the Containment Spurs 8 Foundation Pillars
The “Conclave” Room

The “Conclave” Room

The stairs you just walked on transported you many centuries ahead, now a brief time gate opens up. Because of its architectural framing, the room you are in "talks" a language completely different from the areas you visited so far – you are in a Medieval environment now. The making of this vast room was strictly linked with the Popes who used to live in Perugia back then, that is, in the years between 1216 and 1305. Not a very long epoch, yet not less than five Conclaves (for the election of a new Pope) were held in that time span. According to sources, the Pontiffs used to come to Perugia quite often, and in some cases they spent whole months here, so that a proper Papal palace had to be built. That is not amazing, after all, since Perugia is not far from Rome; and as it was a Guelph town (i.e. pro-Pope, against the Emperor), the Popes had great political interests here.

In the past, the rules for a Conclave were different from nowadays. It was not mandatory for the new head of the Catholic Church to be elected in Rome: he was chosen by the Cardinals in the same town in which his predecessor had died. This is why so many Conclaves took place in Perugia. Yes, during their stay in Perugia, even five Popes met their death.

The first Perugia Conclave was held in 1216 when Innocent III died; whose successor was Honorius III. Both played a major role in Church history, as both worked on the Rule of Saint Francis of Assisi so that it might be canonically approved.

In July 1294 Celestine V (real name: Pietro da Morrone) became the Pope. He has become famous for abdicating very few months after his election; according to the most common conjecture, Dante refers to him in the Divine Comedy while showing "the shade of him / Who made through cowardice the great refusal."

In 1305, Clement V was chosen, who in 1308 would officially recognize the University of Perugia. He is remembered for having suppressed the Knights Templar and moved the Papal See from Rome to Avignon, in France, starting a some seventy-year long period in Church history called "the Avignon captivity."

On stepping beyond this brief time gate, the travel continues. From now on, you will be going into the old acropolis, in an area that had lied completely underground until some decades ago.

Stratigraphy

Stratigraphy

You find yourselves inside the acropolis hill now. After the 1997 earthquake, the whole Saint Lawrence complex underwent restoration so as to strengthen it; and during those works, extremely interesting archaeological finds surfaced. The construction side therefore turned into an archaeological area by emptying the room you are in, which had remained buried until then.

Please see the skylight corresponding to the glass window you identified as a "polestar" in the main cloister. That means that you have come back to your starting point, though a level below.

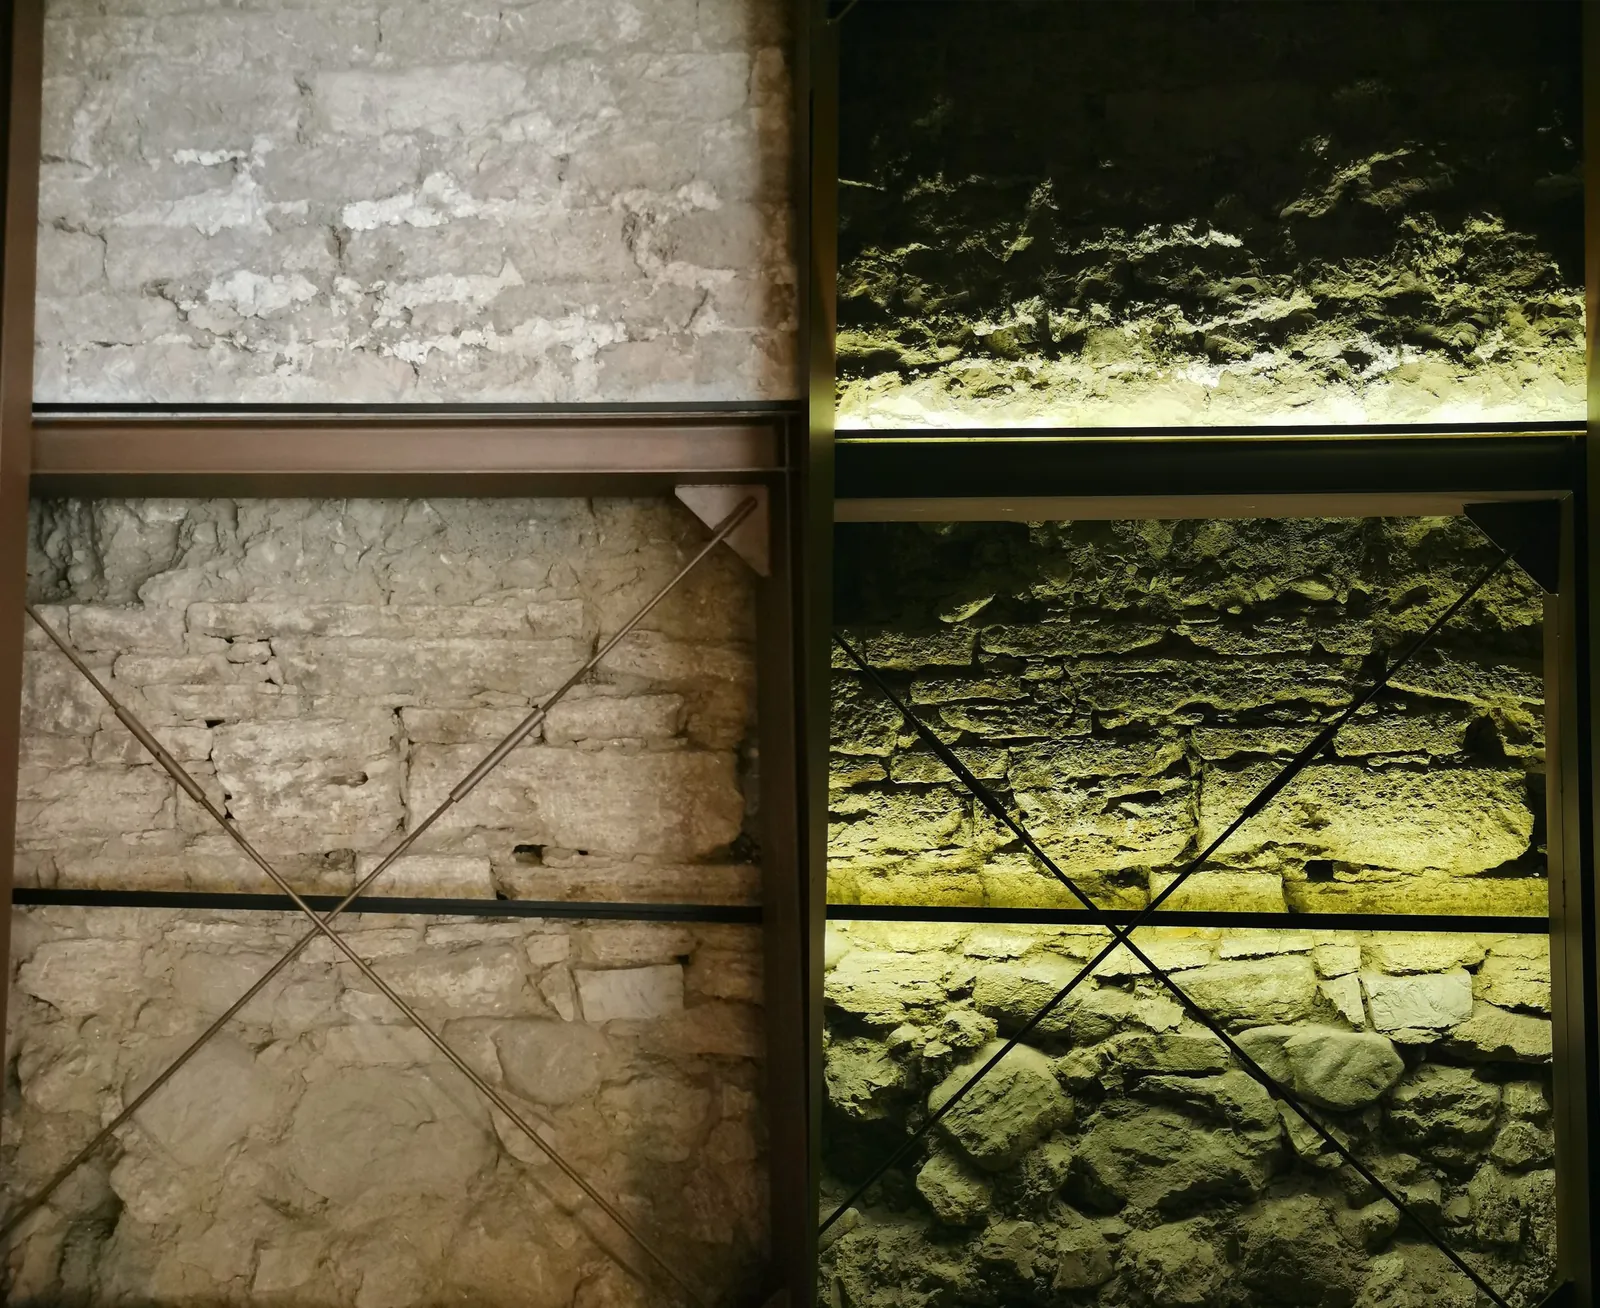
Among the most significant finds, surely the wall stratigraphy now in front of you stands out. It gives tangible evidence about the spiritual research the Perugia people kept carrying on on this sacred hill. The wall consists of three levels:

– The lower section corresponds to the foundations of the most ancient temple they built on the acropolis, namely in the seventh century B.C. It was possible to date this layer thanks to a "foundation pit" where gifts to the godhead had been ritually left. Among them some precious bucchero jars have been found, on which one Etruscan word had been carved: Uni.

Uni was a goddess in the Etruscan pantheon, then adopted and adapted by the Romans, who called her Iuno / Juno. Probably this temple was dedicated to her. As a matter of fact, according to a Roman historian and politician, Lucius Cassius Dio, after the fire caused by the war of Perugia, Augustus stole a wonderful sculpture of Juno from the acropolis. We can infer that the temple whence the statue was smuggled was precisely the one we see here.

– Upon the first layer, please notice a second wall fragment. It also corresponds to the foundations of a later religious building, dating back to the second century B.C. So, from a chronological viewpoint, it should be connected with the terracing of the hill. And, we should imagine a majestic structure rising from it, something monumental and beautiful that overlooked the town.

The materials that have been found in the acropolis terracing (precisely in the area you are in) prove to be quite important insofar as they help us envision the look of those sacred buildings. For example, a fine matrix to be dated about 490 B.C., which shows Hercules and a golden-horned doe sacred to Artemis; that was Hercules' third labor. The presence of Hercules appears to be meaningful if the temple, as everything makes us think, was dedicated to the Etruscan goddess Uni, then the Roman Juno. Among the oldest pottery (fourth/third century B.C.), moreover, three sculpted tiles shaped as satyrs' heads are worth noticing. Two of them are quite fragmentary, but the colors of the third have been exceptionally well preserved.

Another set of architecture-connected pottery includes some fifty fragments, most of which have been found in Via delle Cantine (the Medieval alley that run before the Etruscan terracing wall, just beyond the current emergency door). In brief, most pottery comes from the northern area and the feet of the powerful substructure wall of the second century B.C. It seems reasonable to refer these clay works of the second/first century B.C. to the last phase of existence of buildings that then vanished outside the substructure wall. The fact that monuments of different sizes were there can be conjectured from the sizes of the different elements. Among such finds, see especially some terracottas representing the Potnia theron (Lady of Animals); and a piece of molding decorated with peltas and pillars, whose dripstone is shaped like a lion's head.

– The upper layer belongs to the foundation walls of the 11th - 12th century Cathedral, that is the old one, that would later be considered too dark and replaced with the monumental building we admire nowadays. Therefore, this area also includes the foundations of the current cathedral: precisely the big brick arches above your heads.

It is really fascinating to think that in this spot in Perugia, starting from the seventh century B.C. all the way up to nowadays, people have been gathering in search of the Divine. This place tells us a story of faith and religion that left many traces upon one another, so we become eyewitnesses of changes that developed through whole millennia.

Inside the Hill: the Containment Spurs

Inside the Hill: the Containment Spurs

The cultural heritage of the Etruscans resurfaces in these imposing walls too, once completely buried below the soil of the hill.

We are in the core of the acropolis hill, an area that had been wholly covered with dirt in past times. These walls in travertine blocks had no aesthetic function, they were made simply as props against the hillsides; that's why they are called "containment spurs." They can be described as a couple of buttresses, underground structures that physically strengthened and supported Perugia's acropolis from within.

It will be noticed that – unlike the terracing wall near Via delle Cantine, whose travertine blocks had been worked and perfectly squared – the blocks forming these structures were left in a rougher condition. A feature like that confirms that such structures only had a static, while not an aesthetic, function. The Etruscan workers did not bother to polish the surfaces of the blocks since nobody was supposed to see them.

Foundation Pillars

Foundation Pillars

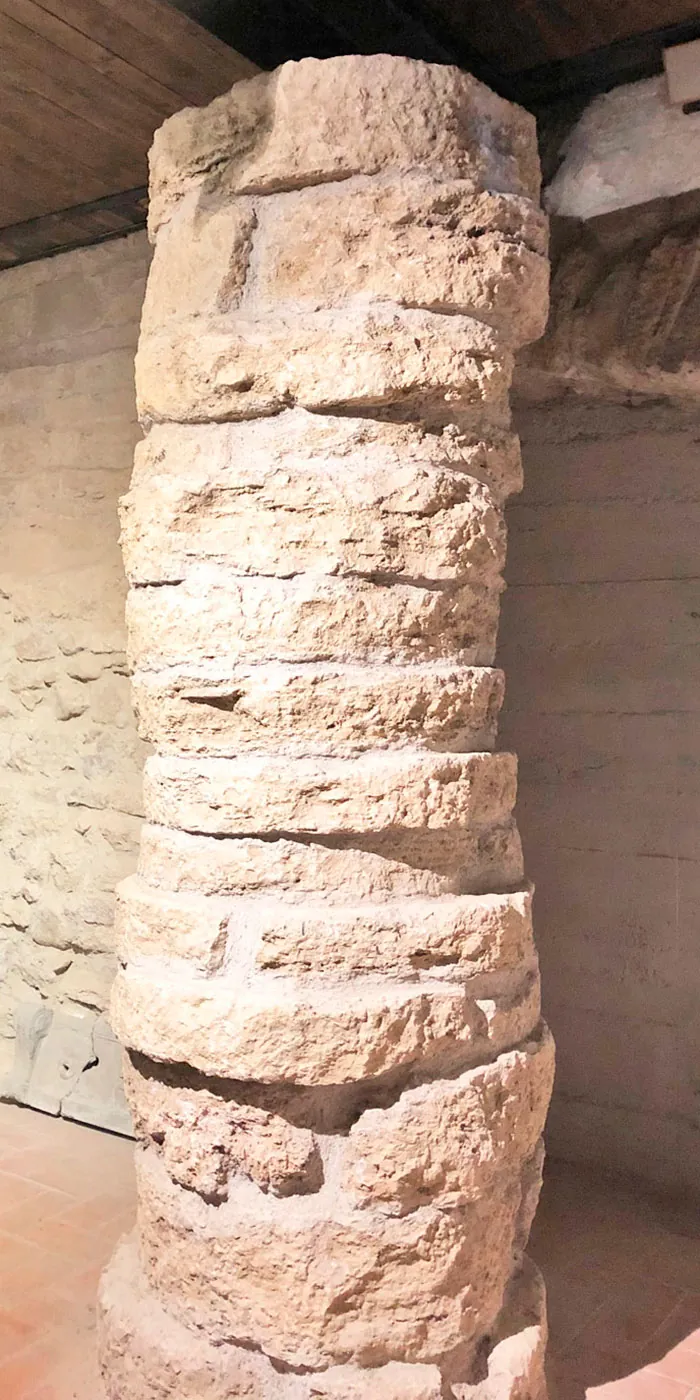
This room lies exactly below our starting point: we are just under the Room of the Insula. This also was the starting point for the most recent archaeological campaigns, the ones that brought to light all the elements you saw inside the acropolis. During the post-1997-earthquake restoration works these two travertine pillars resurfaced too. The mortar that fills the connections between the stones being a modern addition, however: they in fact belong to the same epoch as the containment spurs, and like the spurs, they were made in drystone. In spite of later manipulations, these structures have remained in their original place. The difference between their levels shows how much the soil slanted in this area of the hill, that is the same slope as can be measured around the containment spurs.

So, these two pillars also were underground, and must be considered bottom-level props. Like the spurs, they surely made the soil more compact and safer, but probably to a more specific end, i.e. as a foundation for the access structure to the monumental area on the acropolis. Such structure, letting people climb up to the temples, should therefore have existed just above your heads.

Thank you for visiting

Downloaded content

35 MB

If you want to free up space on your phone, you can delete the downloaded content. You can download it again at any time, with a connection.

Content deleted. Space freed up.

Download again
The “Conclave” Room
Home Intro 1 Level 1 2 Level 2